
Can you use a residential-grade door in a commercial opening? Facility managers ask this when budgets tighten or a tenant requests a ‘nicer looking’ wood door for an office suite. The short answer: using residential doors in commercial code-controlled openings creates inspection failures, ADA liability, and premature replacement costs.
This guide compares commercial vs residential doors across construction, hardware, ratings, and lifecycle cost—written for property managers, HOA boards, and facility directors overseeing Florida buildings. We cover hollow metal gauge, cycle ratings, fire and ADA requirements, and when mixed-use buildings need commercial assemblies throughout.
Florida’s humidity, salt exposure, and strict fire and egress enforcement make door selection more than a catalog decision. The wrong SKU in a stairwell or storefront can fail inspection, void insurance claims, and force capital spend you did not budget—often at emergency rates during tenant move-in crunch periods.
Key Takeaways
- Commercial doors use heavier gauge steel, reinforced frames, and hardware prep for high-cycle use; residential doors fail faster in public corridors.
- Commercial openings require code-compliant hardware: closers, panic devices, fire listings, and ADA clear widths—not typical on residential SKUs.
- Fire-rated, impact-rated, and accessibility requirements apply independent of aesthetics; wood veneer commercial doors exist but must remain listed assemblies.
- Lifecycle cost favors commercial doors in any opening with daily public use—even if upfront cost is higher.
- Mixed-use and apartment common-area doors are commercial code paths, not residential remodel paths.
- One vendor for doors, hardware, and access control reduces coordination gaps facility managers face.
Construction Differences: Gauge, Core, and Frame
Commercial hollow metal doors typically use 18- or 16-gauge steel (sometimes 14-gauge for abuse-resistant applications). Residential interior doors are often hollow-core or thin solid-core wood, not engineered for repeated impact, cart traffic, or vandalism.
Commercial frames are welded or knock-down steel with reinforced hinges and strike prep. Residential frames are wood or thin gauge split frames that warp in Florida humidity—especially near unconditioned stairwells and service corridors.
For high-traffic retail and office common areas, commercial metal doors with proper gauge outlast residential substitutes by years.
Hardware Prep and Cycle Rating
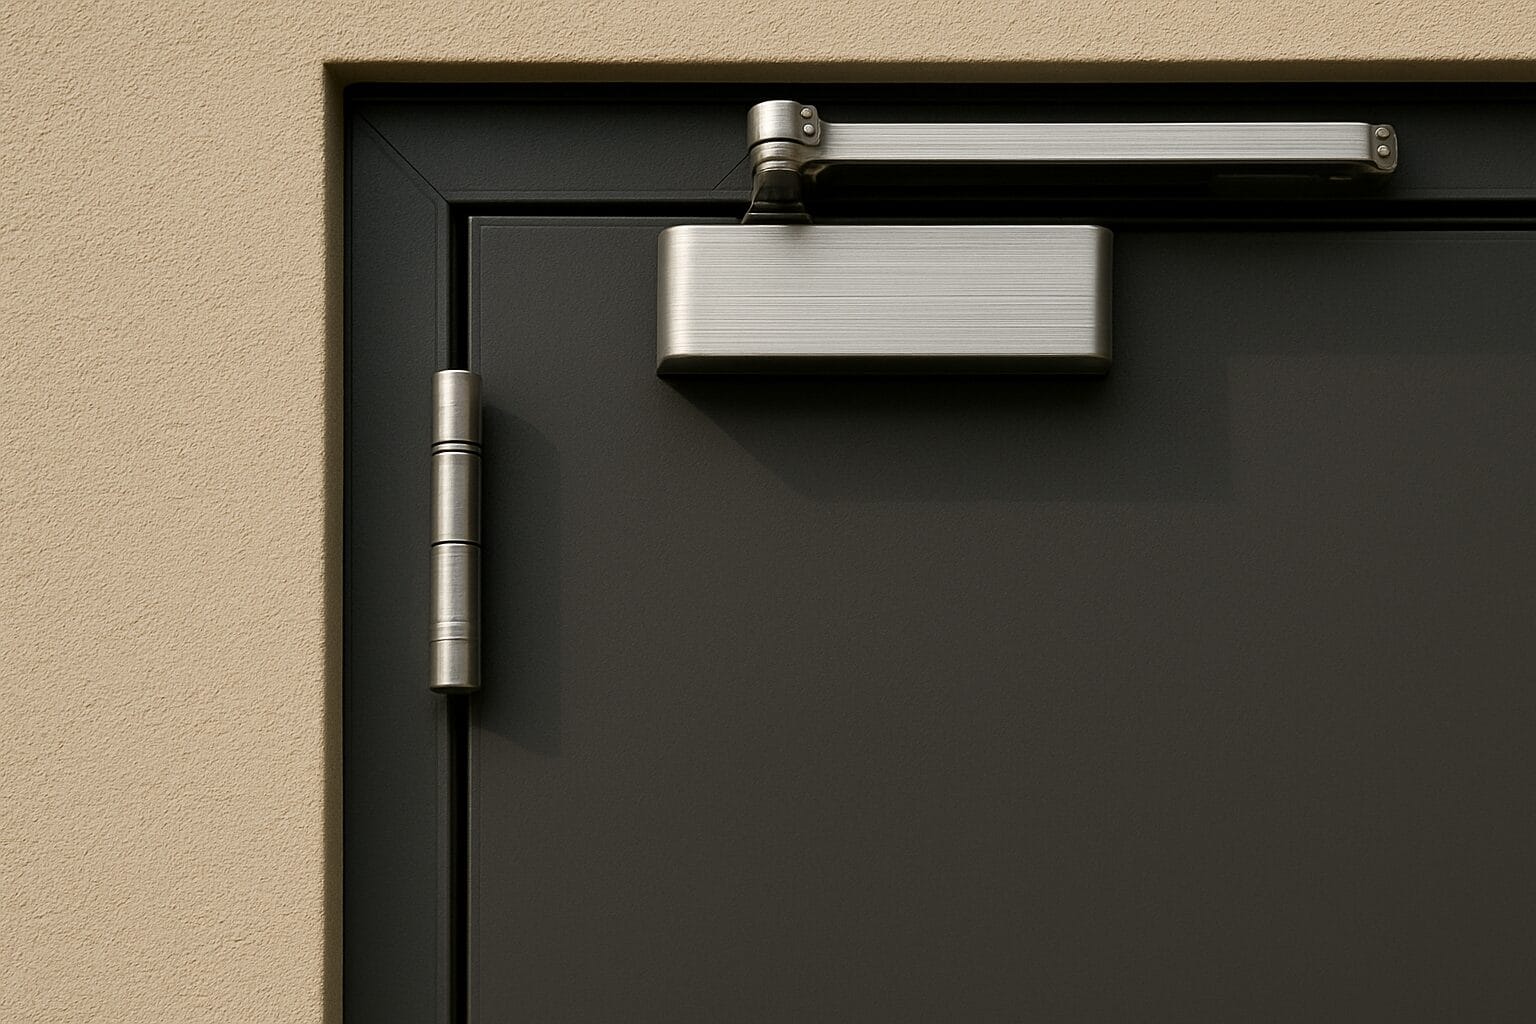
Commercial doors specify hinge size and count, lock prep (161/86 prep, electric strikes), and reinforcement for closers and panic hardware. Residential doors lack reinforcement plates; installing panic hardware causes hinge pull-out and door flex.
Cycle ratings matter for automatic operators and high-traffic entrances. Commercial hardware is tested for hundreds of thousands of cycles; residential hinges and locksets fail early under commercial use.
If your opening requires access control, electric latch retraction, or fire alarm interface, commercial-grade prep is mandatory from day one.

Code, Fire, and ADA Requirements
Commercial buildings must meet ADA clear opening widths (typically 32 inches clear), maneuvering clearances, and low-force operation where required. Residential doors rarely meet commercial ADA specs without modification—which often voids listings.
Fire-rated corridors and stairwells demand listed assemblies. A solid-core residential door is not a fire-rated door unless tested and labeled as part of an assembly.
Egress doors need proper hardware: panic hardware on many public-facing exits, single-motion release, and no double-cylinder deadbolts that trap occupants.
Aesthetics: When Wood Doors Make Sense
Commercial wood doors with fire ratings exist for offices, conference rooms, and hospitality settings. They use commercial cores, listed edges, and hardware reinforcement while delivering residential aesthetics.
See our commercial wood doors options for rated and non-rated commercial applications. Spec by listing—not by home-center catalog photos.
Lifecycle Cost Comparison
Residential door on a commercial opening: lower upfront, higher annual maintenance, early replacement, failed inspections, and potential liability after incidents.
Commercial door: higher upfront, predictable maintenance, passes inspection, compatible with standardized hardware programs across your portfolio.
For a 10-year horizon on a main corridor opening, commercial assemblies almost always win on total cost of ownership—especially when you factor staff time managing failures.
Apartment, Mixed-Use, and Common-Area Scenarios
Apartment building common doors, leasing offices, and ground-floor retail in mixed-use pods fall under commercial code. Using residential doors in these paths is a frequent mistake during quick renovations.
Unit entry doors may follow different rules but still require fire separation where the life-safety plan demands. Consult the approved plans before standardizing on a SKU.
HOA boards should require contractor submittals showing commercial listings for any common-area replacement—not just matching paint color.
Liability When the Wrong Door Is Installed
If an occupant is injured because panic hardware failed on a non-listed door, or a fire door did not latch, liability extends to building ownership and management. ‘Our contractor said it was fine’ is not a defense without documentation.
Insurance carriers increasingly ask for inspection records and product listings after claims. Install listed products with licensed contractors and retain close-out documents.
Choosing a Full-Scope Commercial Door Vendor
Facility managers on Reddit describe frustration juggling separate locksmiths, glaziers, and door suppliers. A single commercial vendor handles field verification, hardware schedules, installation, and maintenance—critical when fire and impact requirements overlap.
Commercial Windows & Doors provides hollow metal, wood, fire-rated, and impact solutions with one project manager and written estimates.
When issuing RFPs, require vendors to visit site rather than quoting from photos alone—existing frame conditions drive half of commercial vs residential mismatches.
Upgrade Paths When Replacing Residential Doors
If prior owners installed residential doors in common areas, budget commercial replacements in phases: prioritize fire stairs and main egress first, then corridor doors, then cosmetic suite entries that still require ADA compliance.
Match new door heights and thicknesses to existing frames when possible to reduce frame replacement; when frames are wood or damaged, full commercial frame replacement is usually required.
Request AHJ or plan reviewer sign-off on any substitution before purchase—especially in mixed-use buildings where residential-style doors were grandfathered but must be upgraded during major renovations.
Security and Access Control on Commercial Doors
Commercial openings often integrate electric strikes, mag locks with sensor release, and card readers. These must not compromise egress or fire listing. Mag locks require secondary motion sensors and fire alarm drop per Florida Fire Prevention Code interpretations—coordinate with your low-voltage vendor.
After-hours retail tenants frequently request added security devices; any field addition to a fire-rated or impact-listed door requires submittal review. Unauthorized mag locks are a common failed inspection item.
Climate and Corrosion in Florida Commercial Doors
Humidity cycles cause steel frames to sweat and wood doors to swell. Maintain HVAC setbacks with minimum ventilation to reduce binding that burns out closers.
Coastal properties within a half-mile of saltwater should use stainless or coated hardware and schedule semi-annual corrosion treatment on pivots and thresholds.
Paint systems matter: factory-applied finishes on hollow metal outperform field paint on residential doors used incorrectly in semi-exterior service areas.

Specifier Checklist: Commercial Door Submittals
Before approving a vendor quote, confirm: door gauge and core type; fire or impact label when required; hinge size and count; closer model and mounting; panic hardware listing; frame anchorage details; and finish schedule.
Reject quotes that say ‘equivalent door’ without model numbers—equivalency must be verified by the design professional, not assumed by the low bidder.
For wood-look aesthetics, request factory laminate or veneer commercial doors with documented cores rather than site-built residential conversions.
Include delivery lead times in submittals—commercial doors with fire or impact listings may ship from out of state while local big-box residential SKUs are immediately available but non-compliant.
Common Inspection Failures We See in Florida
Residential doors in stairwells and corridors; painted-over fire labels; panic hardware that binds; storefront pivots with missing NOA screws; mag locks without fire alarm release; and double-cylinder deadbolts on egress paths.
Correcting these before formal inspection saves re-trip fees and tenant disruption. A pre-inspection walk with a licensed commercial vendor typically costs far less than emergency remediation.
Mixed-use buildings often have three code contexts in one structure—retail at grade, office above, parking below. Door specs differ by zone; use life-safety plans as your map rather than assuming one door type fits all.
When purchasing doors online, confirm the SKU includes commercial listing documentation—not just a look-alike photo. Many failed inspections trace back to ecommerce orders that never included rated frames or hardware.
Unsure if your openings meet code? Schedule a walkthrough with our team. We service commercial metal, wood, and fire-rated doors across South Florida.